About
Hill House
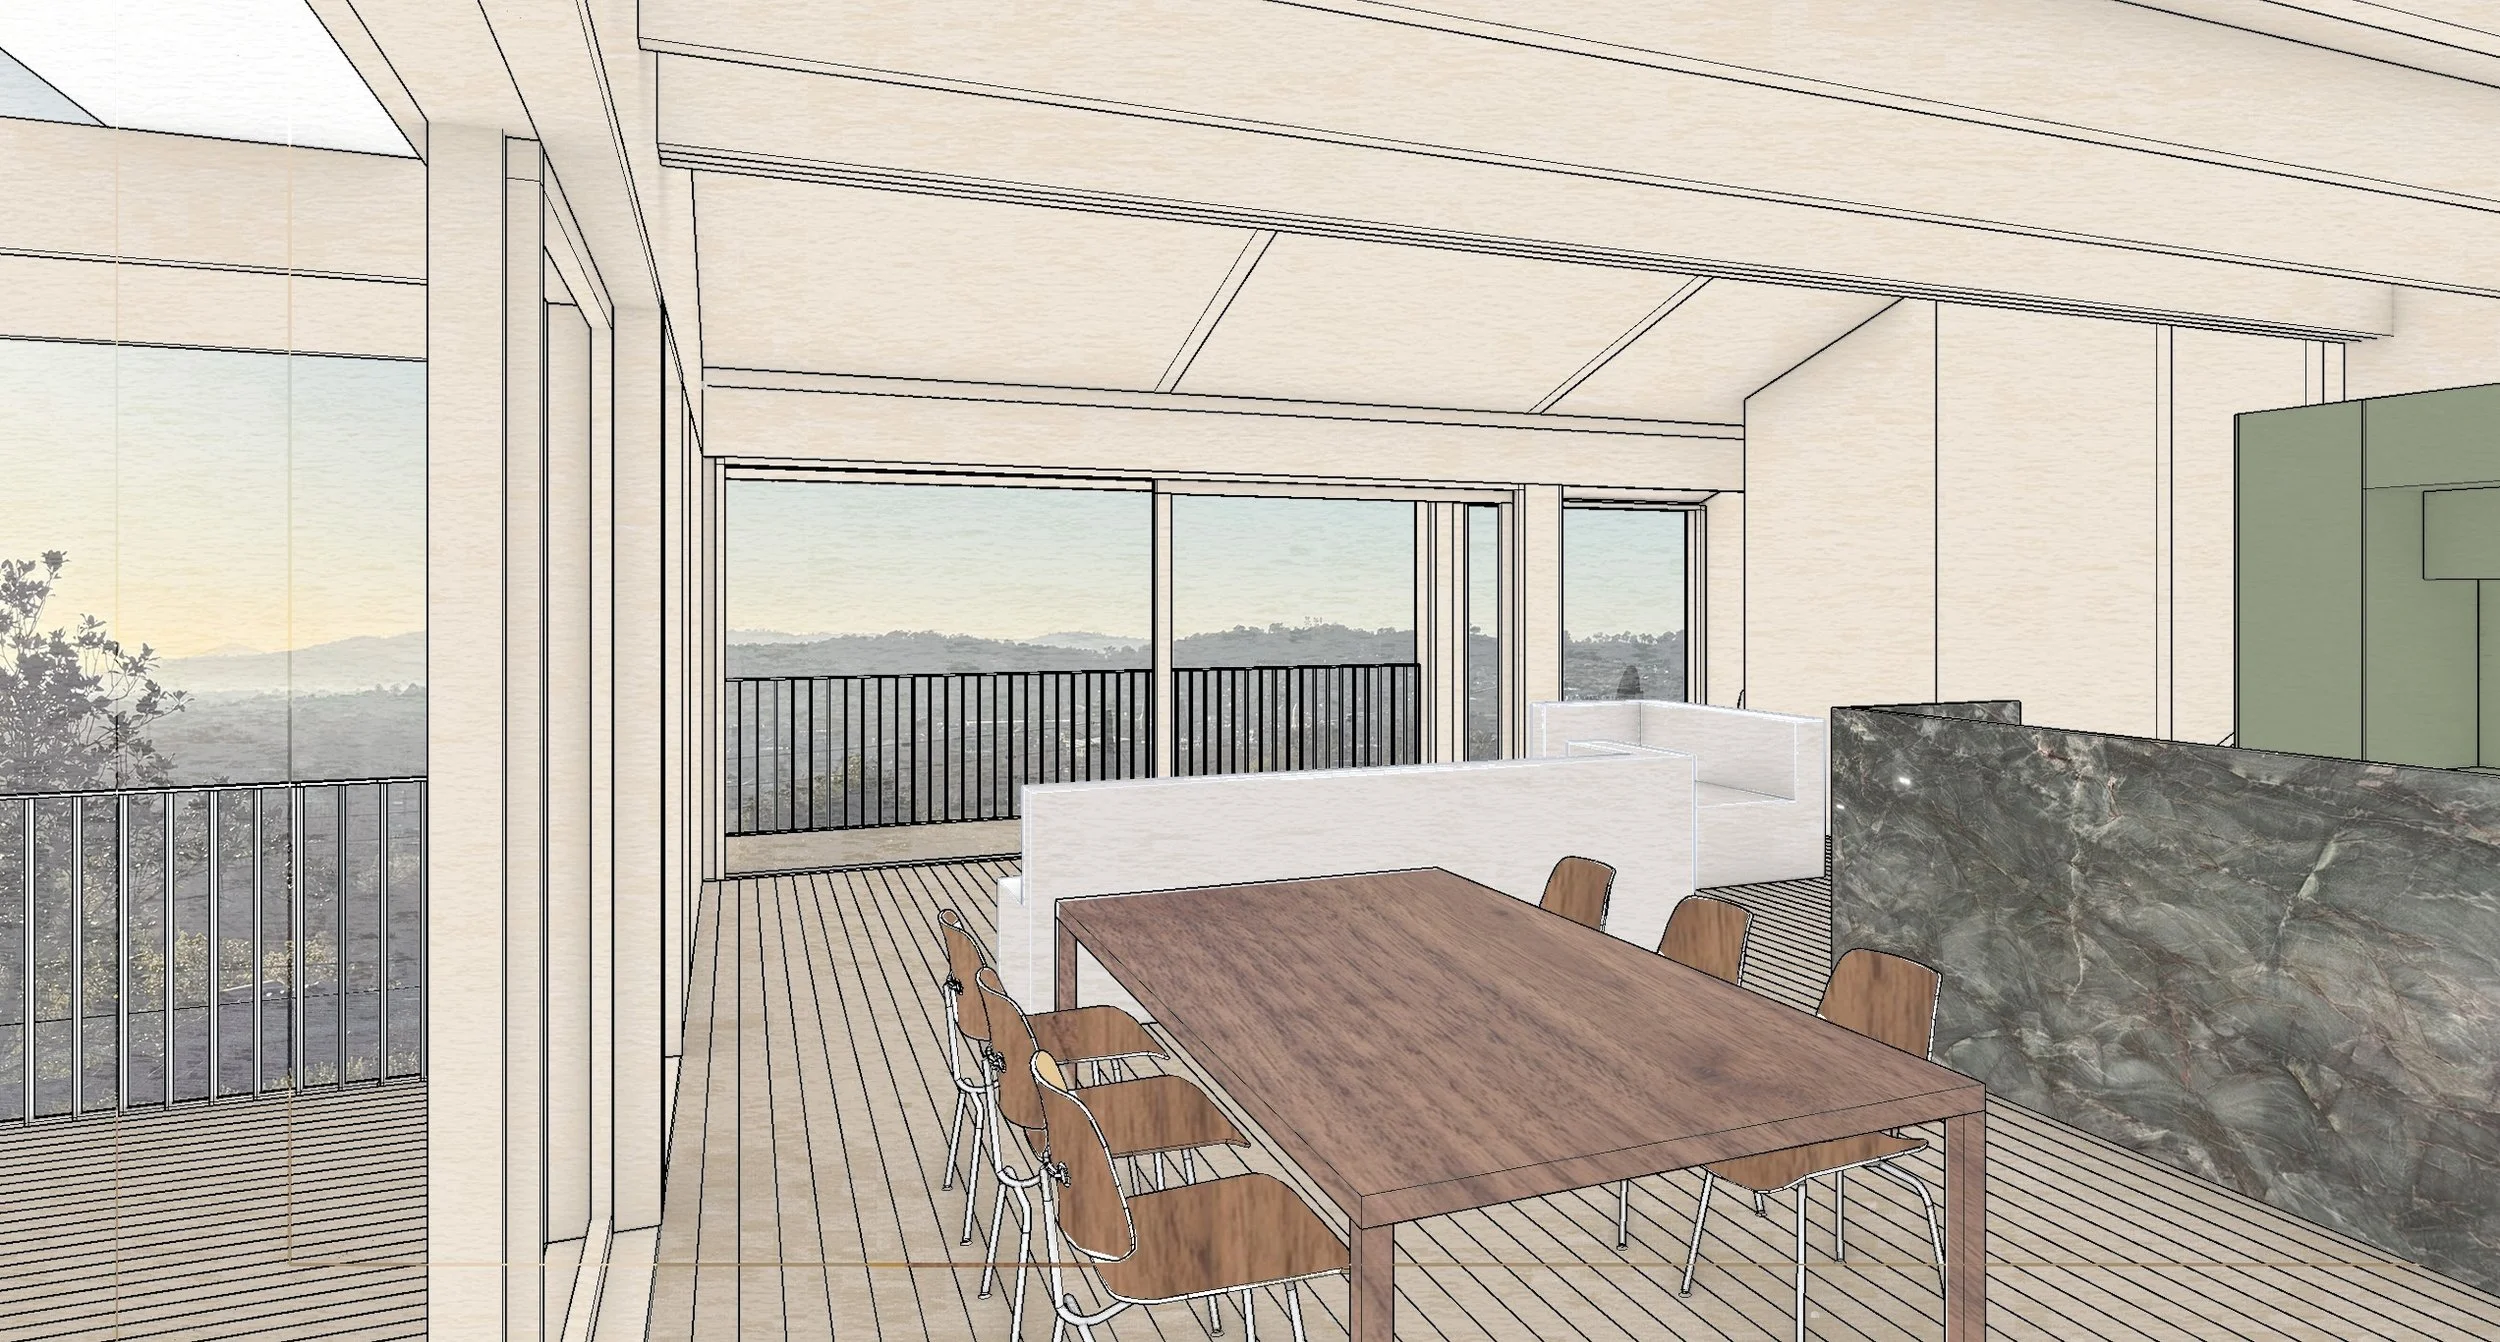
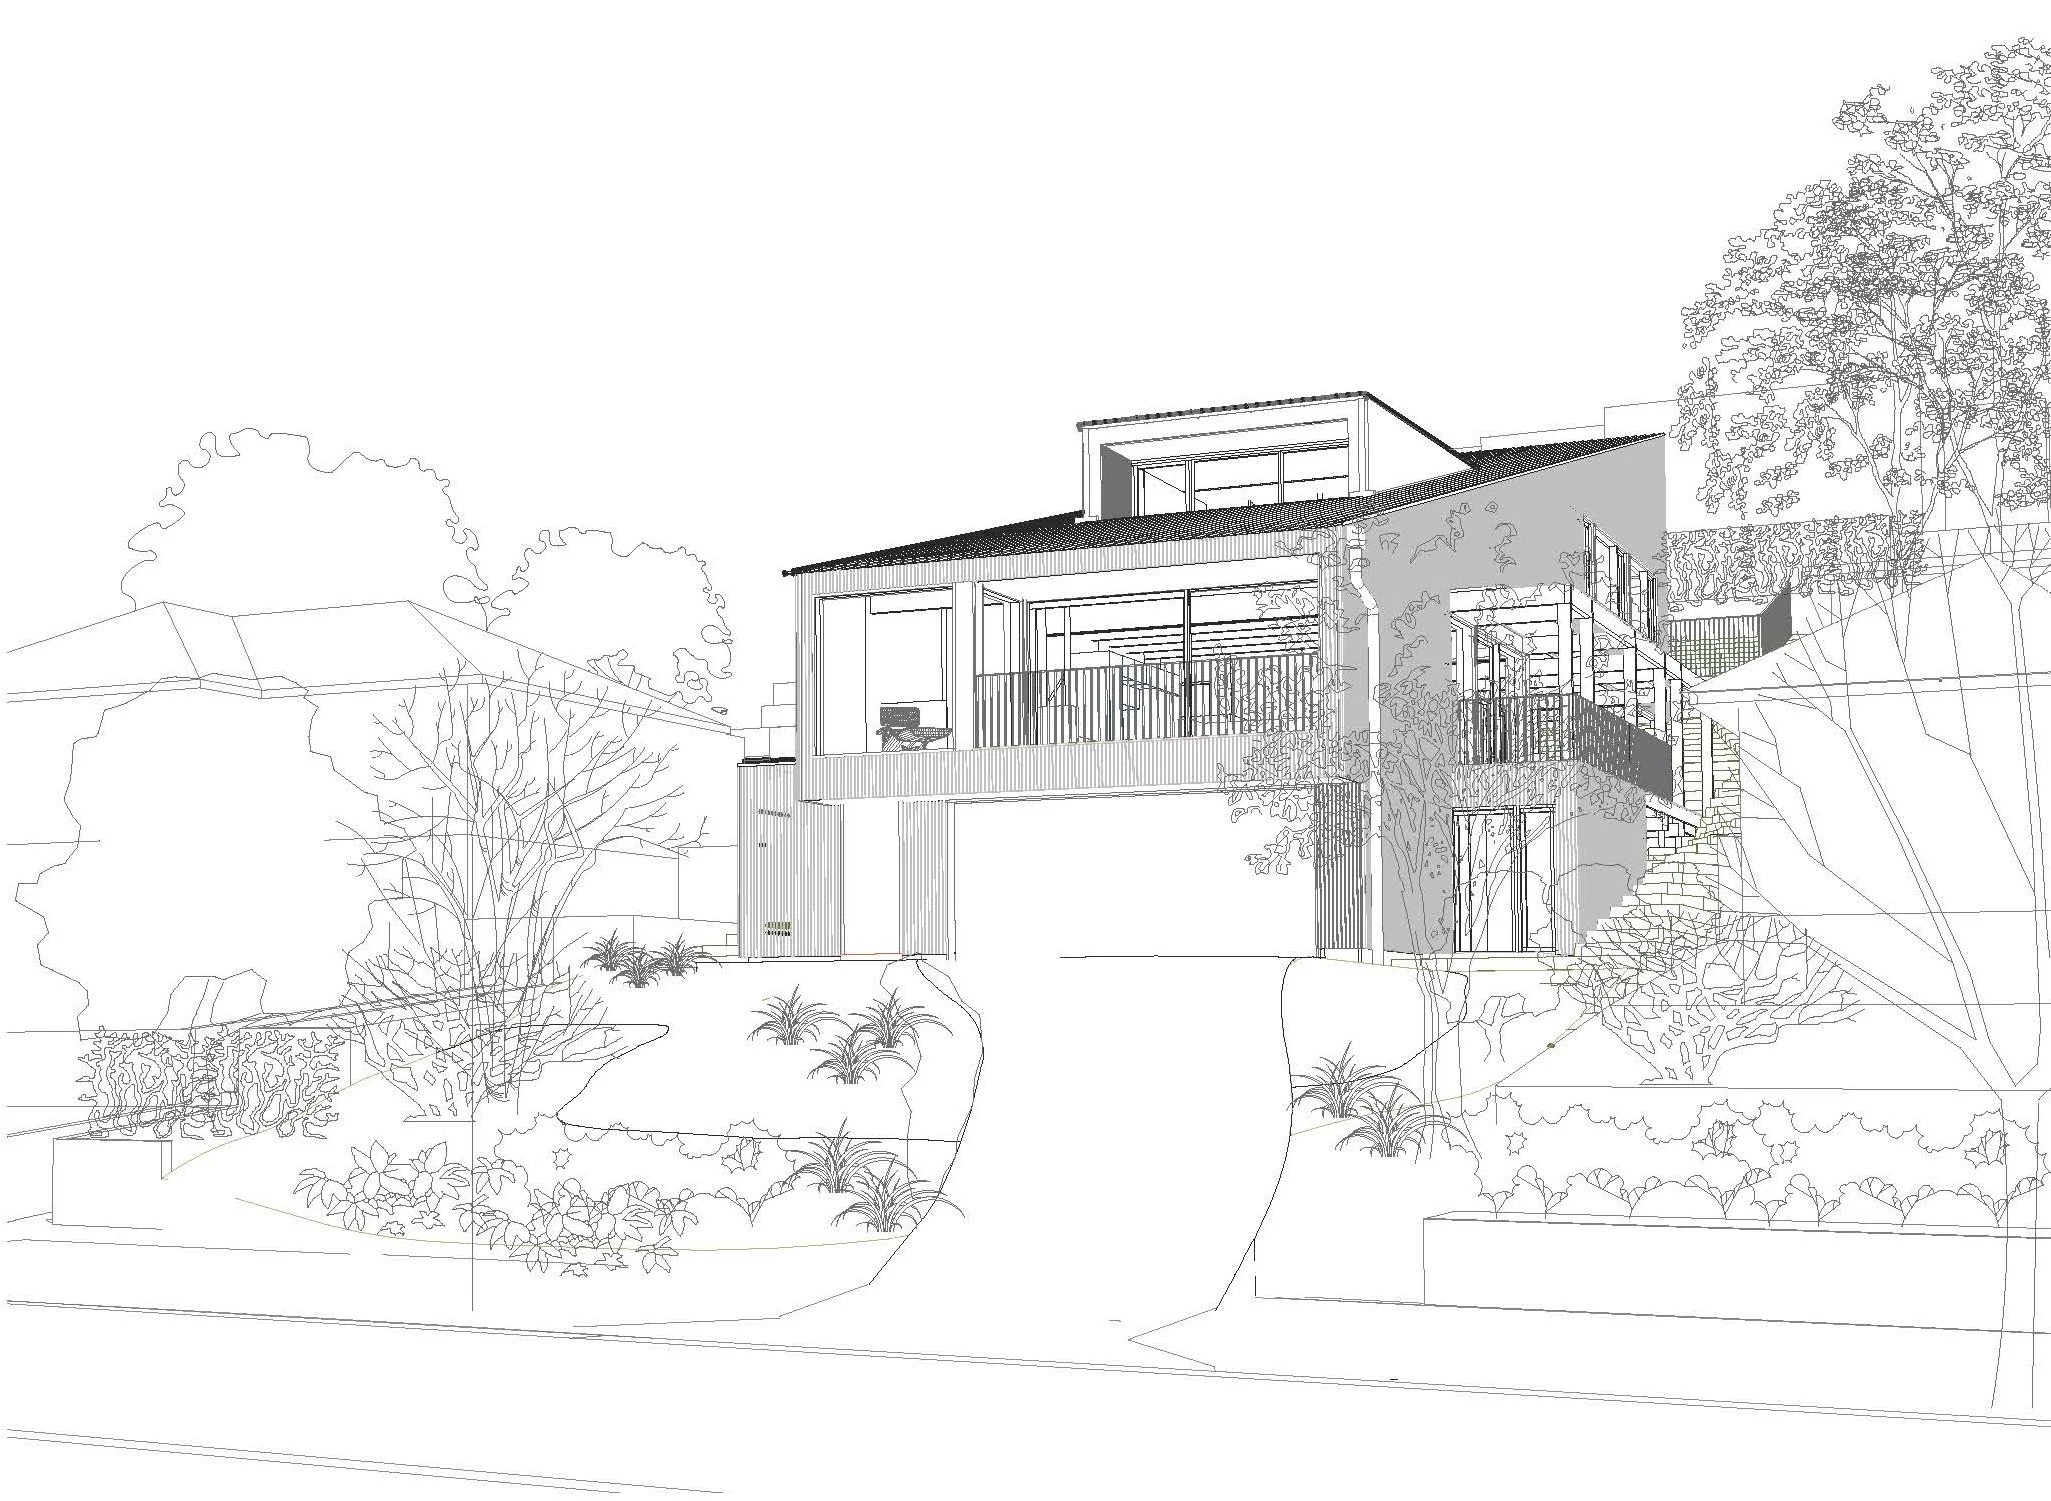
Working with elevation to connect to changing ground, capture views and, allow space for a natural setting.
We worked to provide -
A house on a steep site using pre-fabricated construction methods.
Construction starting 2027
A challenging parcel of vacant land in a regional town with beautiful views, became an opportunity to design a family home that felt open to its immediate surrounds and, could be procured in a time and cost effective way.
A stepped design uses elevation to bridge the slope between the front and rear of the property without being heavily buried in the ground and seeks height to maximise easterly views offset with a high car entry level.
This is balanced with side setbacks that allow solar gain and reduce need for screening across a changing ground plane while also allowing perimeter landscaping. Services and stairs are oriented toward the south with predominant glazing, bedrooms and outdoor terracing to the North.